
 Back to Search Results
Sold Status
$515,000 Sold Price
House Type
3 Beds
3 Baths
2,036 Sqft
Sold By RE/MAX North Professionals
Similar Properties for Sale
Request a Showing or More Info

Call: 802-863-1500

Mortgage Provider


Mortgage Calculator
$
$ Taxes
$ Principal & Interest
$
This calculation is based on a rough estimate. Every person's situation is different. Be sure to consult with a mortgage advisor on your specific needs.
Milton




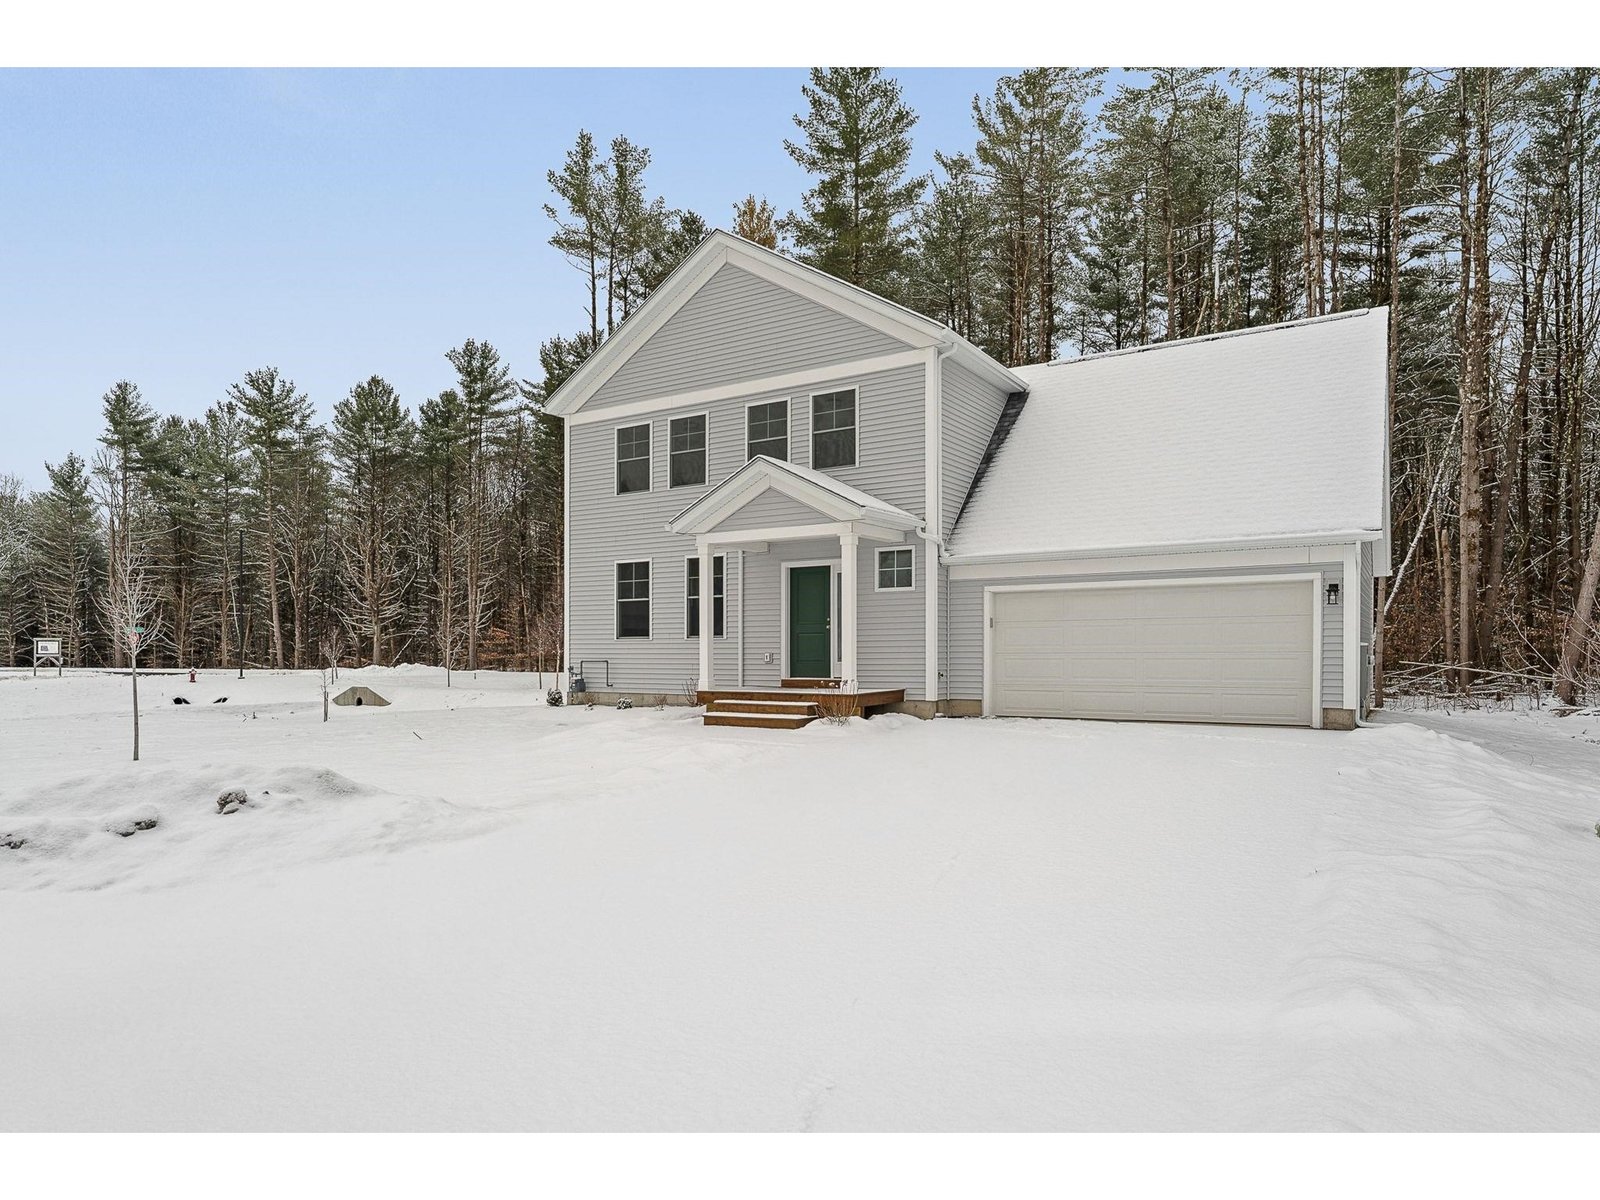
Tucked away at the end of a neighborhood on 2.66 acres, this inviting Colonial offers the perfect blend of privacy, functionality, and outdoor enjoyment. From the moment you arrive, you’ll appreciate the welcoming curb appeal, landscaping, and expansive Trex deck overlooking beautifully maintained flower gardens: an ideal setting for relaxing, entertaining, or enjoying the peaceful surroundings. Inside, the functional kitchen serves as the heart of the home with ample workspace and easy flow into the formal dining room at the front of the house and the spacious living room beyond. The thoughtful first-floor layout also includes a convenient half bathroom and laundry area. Natural light fills the home, creating a warm and comfortable atmosphere throughout. Upstairs, the primary suite offers a large walk-in closet and private en suite bathroom. Two additional bedrooms and a second full bathroom complete the second floor. The partially finished walkout basement adds even more versatility with space ideal for a family room, home office, hobby area, workout room, or guest overflow. You’ll also find abundant storage space and direct access to a fenced outdoor area. Conveniently located close to schools, shopping, restaurants, and local amenities, this property combines small-town charm with accessibility to nearby commuting routes. Whether you’re looking for room to spread out, space to entertain, or simply a peaceful place to call home, this home offers a wonderful opportunity! †
Property Location
Property Details
| Sold Price $515,000 | Sold Date Jul 7th, 2026 | |
|---|---|---|
| List Price $515,000 | Total Rooms 5 | List Date May 26th, 2026 |
| Cooperation Fee Unknown | Lot Size 2.66 Acres | Taxes $7,112 |
| MLS# 5090844 | Days on Market 48 Days | Tax Year 2025 |
| Type House | Stories 2 | Road Frontage |
| Bedrooms 3 | Style Colonial | Water Frontage |
| Full Bathrooms 2 | Finished 2,036 Sqft | Construction No, Existing |
| 3/4 Bathrooms 0 | Above Grade 1,728 Sqft | Seasonal No |
| Half Bathrooms 1 | Below Grade 308 Sqft | Year Built 2010 |
| 1/4 Bathrooms 0 | Garage Size 2 Car | County Chittenden |
| Interior Features |
|---|
| Equipment & AppliancesRefrigerator, Microwave, Dishwasher, Washer, Dryer, Washer |
| Kitchen 1st Floor | Dining Room 1st Floor | Living Room 1st Floor |
|---|---|---|
| Laundry Room 1st Floor | Bathroom Half 1st Floor | Primary BR Suite 2nd Floor |
| Bathroom Full 2nd Floor | Bedroom 2nd Floor | Bedroom 2nd Floor |
| Bathroom Full 2nd Floor | Family Room Basement |
| ConstructionVinyl Siding |
|---|
| BasementClimate Controlled, Daylight, Full, Interior Stairs, Walkout, Interior Access, Exterior Access |
| Exterior Features |
| Disability Features |
| Foundation | House Color |
|---|---|
| Floors | Building Certifications |
| Roof Shingle | HERS Index |
| DirectionsFrom Lake Road, Turn left onto Poor Farm Rd (0.7 miles). Turn left onto Highland Ave (0.4 miles). Turn right onto Pinnacle Dr (go for 463 ft). House is at the end. Sign on property. |
|---|
| Lot DescriptionLandscaped |
| Garage & Parking |
| Road Frontage Type Association,Paved | Water Access |
|---|---|
| Suitable Use | Water Type |
| Driveway Paved | Water Body |
| Flood Zone No | Zoning Residential |
| School District NA | Middle |
|---|---|
| Elementary | High |
| Heating Propane, Pellet Stove, Baseboard, Hot Water | Items Excluded Hot tub does not convey |
|---|---|
| Cooling None | Negotiable |
| Sewer Leach Field, Private, Septic | Parcel Access ROW |
| Water Public | ROW for Other Parcel |
| Water Heater | Financing |
| Cable Co Fidium or Xfinity | Documents Property Disclosure, Deed, Tax Map |
| Electric Circuit Breaker(s) | Tax ID 396-123-14550 |

† The remarks published on this webpage originate from Listed By The Hammond Team of KW Vermont - Phone: 802-488-3445 via the PrimeMLS IDX Program and do not represent the views and opinions of Coldwell Banker Hickok & Boardman. Coldwell Banker Hickok & Boardman cannot be held responsible for possible violations of copyright resulting from the posting of any data from the PrimeMLS IDX Program.



