Contact a local mortgage provider today to get pre-approved.
Call: (802)-318-0823 NMLS# 402933
Get Pre-Approved »
Mortgage Calculator
$
$ Taxes
$ Principal & Interest
$
This calculation is based on a rough estimate. Every person's situation is different. Be sure to consult with a mortgage advisor on your specific needs.
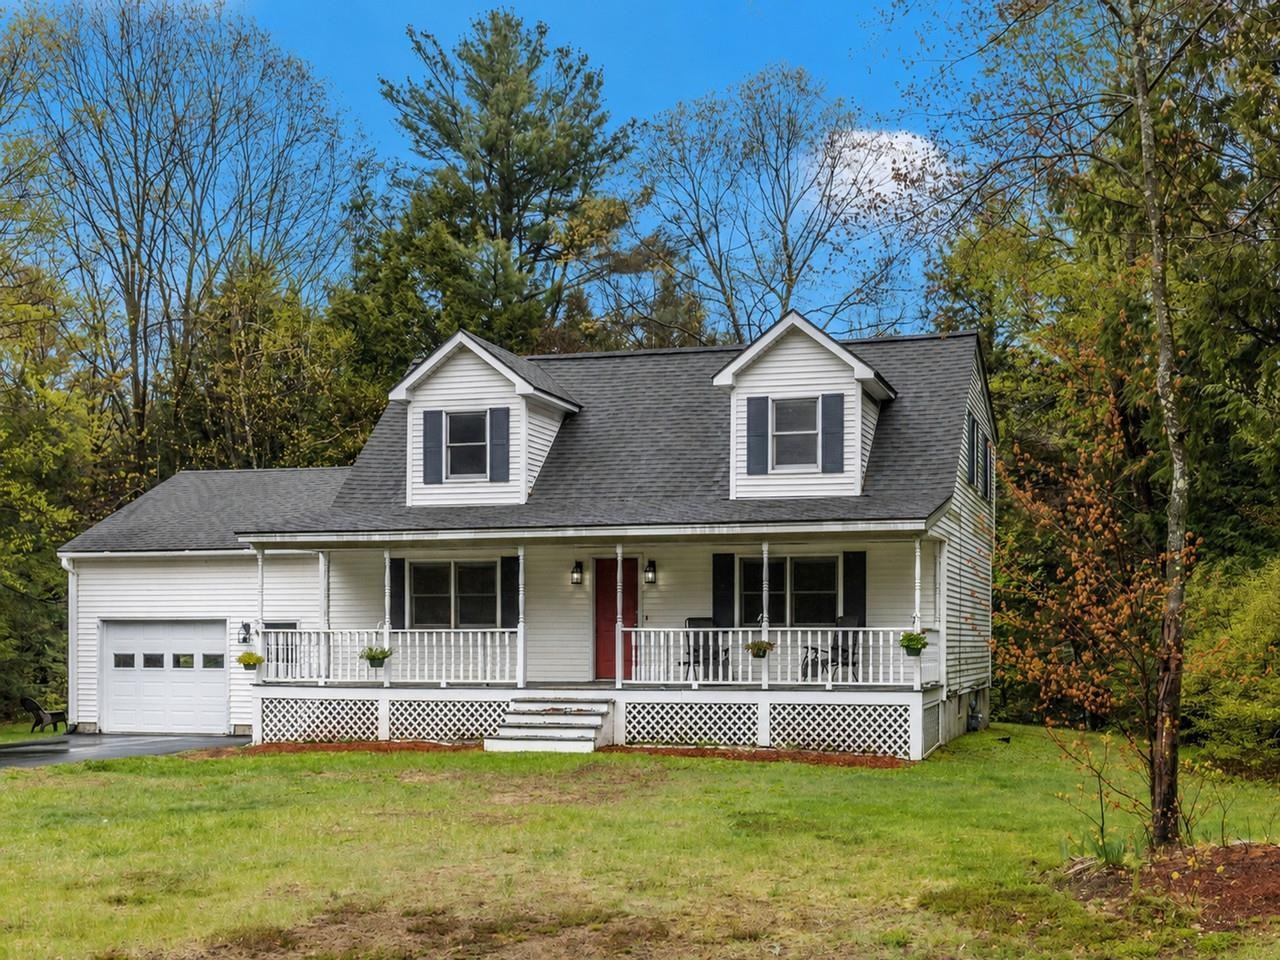
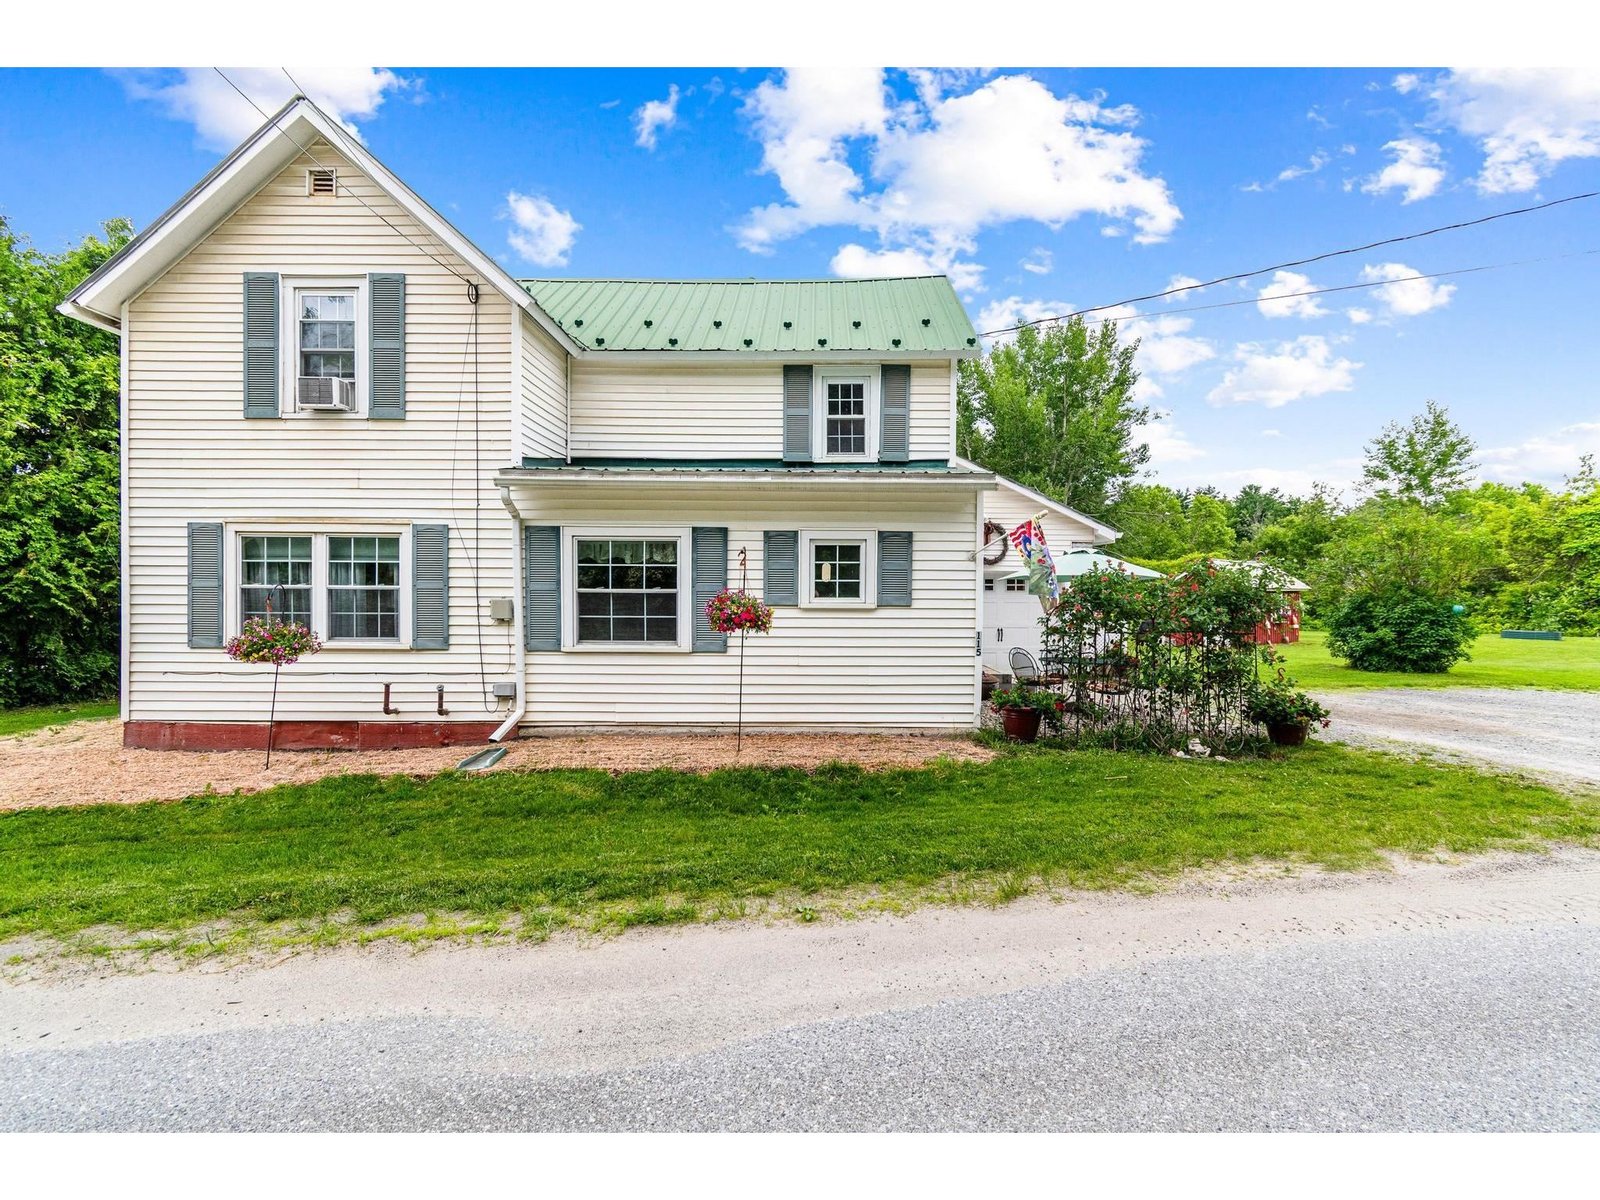
You like extras? Hand crafted wainscoting, thick detailed crown moldings, chair rails, arched doorways w/ trimmed out corners 9ft ceilings. Hardwood floors through most of the downstairs. The kitchen has an open view of the family room fireplace and is a welcoming place to entertain and kickback. Richly decorated dinning room for formal occasions and a bright formal living room. Master w/ separate sink areas, soaking tub and walk-in closet. The bsm, is studded,insulated (ready to be finished) huge window & walk out door. Back deck and quaint yard offer outdoor enjoyment w/out to much maintenance. Bordered by the woods too! Close to interstate and a fast commute to Burlington. Amerigas owns buried tank. †
Property Location
38 Ledge Drive Milton
Property Details
Sold Price $328,000
Sold Date May 26th, 2011
List Price $335,900
Total Rooms 8
List Date Jul 9th, 2010
Cooperation Fee Unknown
Lot Size 0.49 Acres
Taxes $5,692
MLS# 4010999
Days on Market 5850 Days
Tax Year 09-10
Type House
Stories 2
Road Frontage 136
Bedrooms 4
Style Colonial
Water Frontage
Full Bathrooms 2
Finished 2,408 Sqft
Construction Existing
3/4 Bathrooms 0
Above Grade 2,408 Sqft
Seasonal No
Half Bathrooms 1
Below Grade 0 Sqft
Year Built 2004
1/4 Bathrooms
Garage Size 2 Car
County Chittenden
Interior Features1st Floor Laundry, Blinds, Cable, Ceiling Fan, Family Room, Island, Kitchen/Family, Living Room, Primary BR with BA, Pantry, Walk-in Closet, 1 Fireplace
Equipment & AppliancesDishwasher, Dryer, Gas Heat Stove, Microwave, Refrigerator, Washer
Primary Bedroom 18.6 x 13.6 2nd Floor
2nd Bedroom 14.2 x 13 2nd Floor
3rd Bedroom 14 x 12.6 2nd Floor
f
4th Bedroom 14 x 12
Living Room 13.4 x 13.4 1st Floor
Kitchen 21.5 x 13.4 1st Floor
Dining Room 14 x 11 1st Floor
Family Room 15.6 x 13 1st Floor
Half Bath 1st Floor
Full Bath 2nd Floor
Full Bath 2nd Floor
ConstructionExisting
BasementFull, Interior Stairs, Stubbed In, Walk Out
Exterior FeaturesDeck, Porch-Covered
Disability Features
Foundation Concrete
House Color Tan
Floors Carpet,Ceramic Tile,Hardwood
Building Certifications
Roof Shingle-Asphalt
HERS Index
DirectionsExt 17 (Milton) to Rt7 North. Approx 1.5 miles right into the ledges. Up hill, left onto Ledge Drive.
Lot DescriptionCommon Acreage, Deed Restricted, Subdivision
Garage & Parking 2 Parking Spaces, Attached, Auto Open
Road Frontage Type
Water Access
Suitable UseNot Applicable
Water Type
Driveway Paved
Water Body
Flood Zone No
Zoning Residential
School District NA
Middle Milton Jr High School
Elementary Milton Elementary School
High Milton Senior High School
Heating Gas-LP/Bottle
Items Excluded
Cooling Hot Air
Negotiable
Sewer Public
Parcel Access ROW No
Water Public
ROW for Other Parcel
Water Heater Owned
Financing Conventional
Cable Co
Documents Deed, Property Disclosure
Electric Other
Tax ID 39612314011
Loading
† The remarks published on this webpage originate from Listed By Cathy Wood of Signature Properties of Vermont via the PrimeMLS IDX Program and do not represent the views and opinions of Coldwell Banker Hickok & Boardman. Coldwell Banker Hickok & Boardman cannot be held responsible for possible violations of copyright resulting from the posting of any data from the PrimeMLS IDX Program.

 Back to Search Results