Contact a local mortgage provider today to get pre-approved.
Call: (802) 863-8816 NMLS# 49592
Get Pre-Approved »
Mortgage Calculator
$
$ Taxes
$ Principal & Interest
$
This calculation is based on a rough estimate. Every person's situation is different. Be sure to consult with a mortgage advisor on your specific needs.
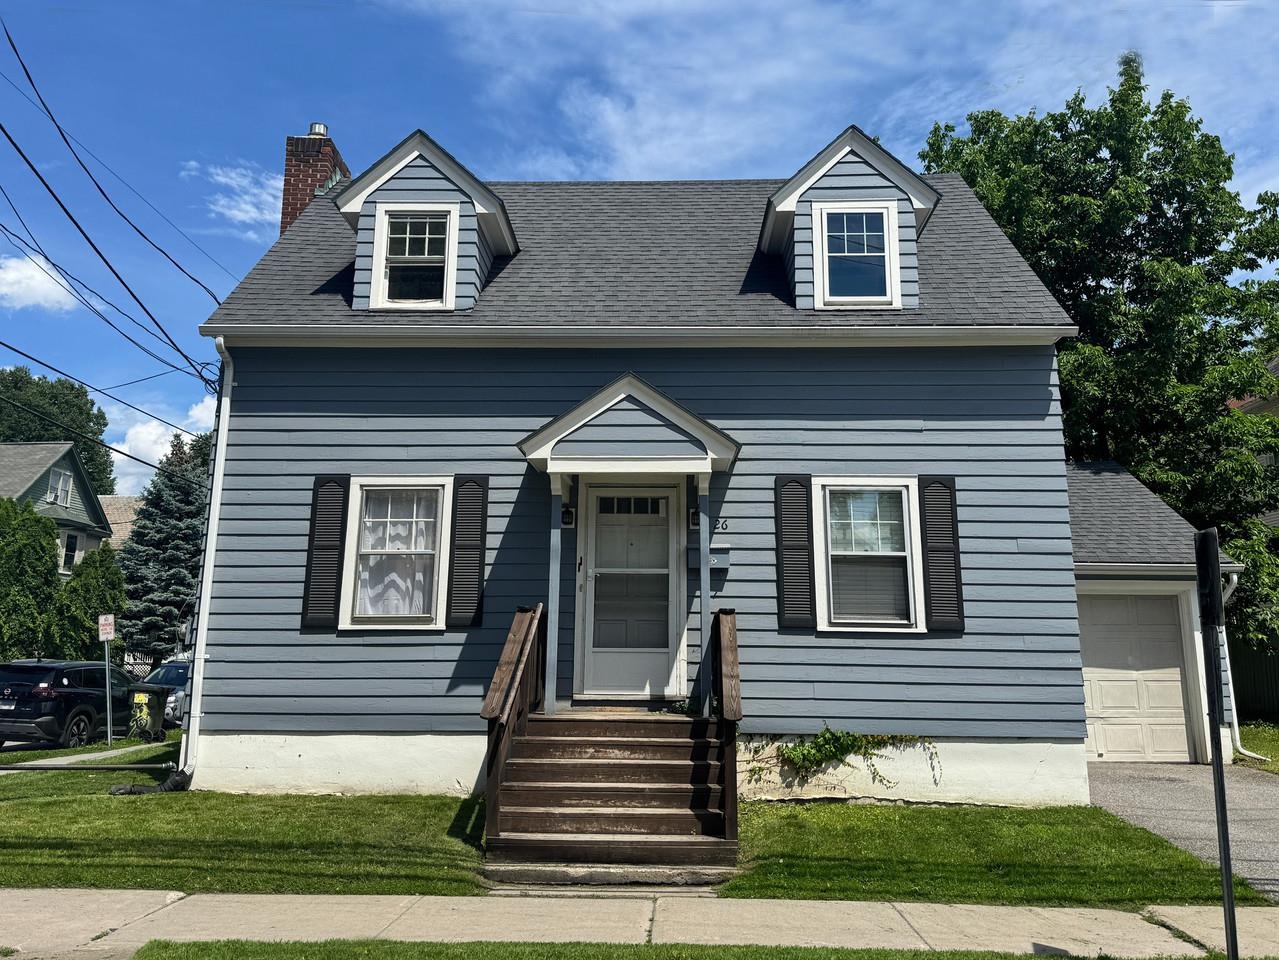
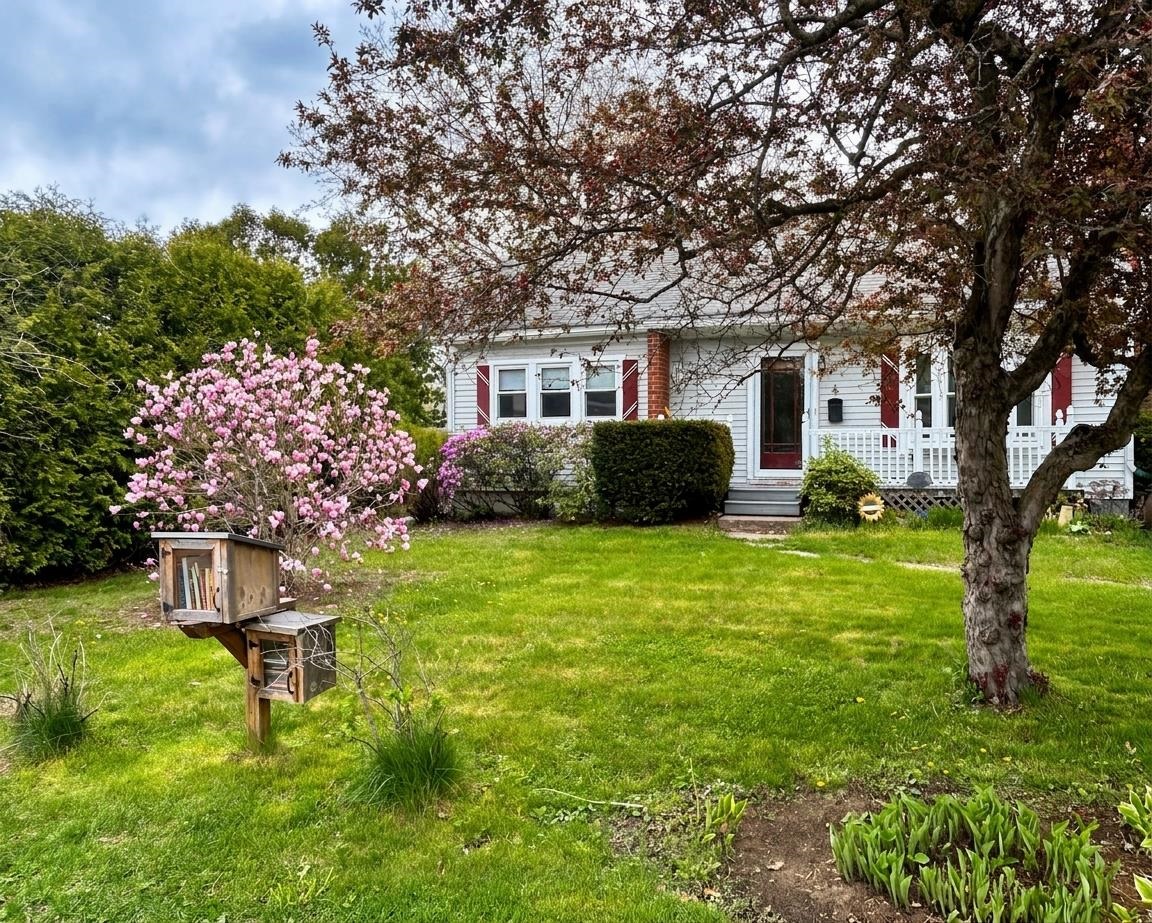
This delightful three-bedroom split-level home has a timeless allure and the opportunity to be the second owner. The original owner bought it in 1966 and enjoyed it for nearly 60 years. Spacious and inviting living room with fireplace, perfect for hosting gatherings or enjoying evenings with loved ones. An eat-in kitchen with hardwood floors leads to a large three-season porch overlooking the large backyard with mature trees and charming patio area. Three bedrooms with hardwood flooring on the upper level. A partially finished walkout lower level with daylight windows and a woodstove adds versatility to the living space, ideal for a variety of uses such as a recreation area, home office, or additional living quarters. Wonderful location in the coveted Laurel Hill neighborhood close to Orchard Elementary School, Szymanski Park playground, basketball, tennis & pickleball courts, as well as the South Burlington Bike Path. Nestled in a well-established neighborhood with a sense of community and history, this home presents a great opportunity to make it your own! Open house Sunday 4/14 1-3pm.
Property Location
26 Cranwell Avenue South Burlington
Property Details
Sold Price $470,000
Sold Date Apr 30th, 2024
List Price $425,000
Total Rooms 6
List Date Apr 11th, 2024
Cooperation Fee Unknown
Lot Size 0.29 Acres
Taxes $7,020
MLS# 4991004
Days on Market 824 Days
Tax Year 2023
Type House
Stories 2
Road Frontage 79
Bedrooms 3
Style
Water Frontage
Full Bathrooms 2
Finished 1,817 Sqft
Construction No, Existing
3/4 Bathrooms 0
Above Grade 1,267 Sqft
Seasonal No
Half Bathrooms 1
Below Grade 550 Sqft
Year Built 1965
1/4 Bathrooms 0
Garage Size 2 Car
County Chittenden
Interior FeaturesCeiling Fan
Equipment & AppliancesWater Heater - Electric, Water Heater - Owned, Water Heater - Tank, Smoke Detector

 Back to Search Results
Next Property
Back to Search Results
Next Property