
 Back to Search Results
Sold Status
$418,000 Sold Price
House Type
4 Beds
2 Baths
1,344 Sqft
Sold By
Similar Properties for Sale
Request a Showing or More Info

Call: 802-863-1500

Mortgage Provider


Mortgage Calculator
$
$ Taxes
$ Principal & Interest
$
This calculation is based on a rough estimate. Every person's situation is different. Be sure to consult with a mortgage advisor on your specific needs.
Winooski



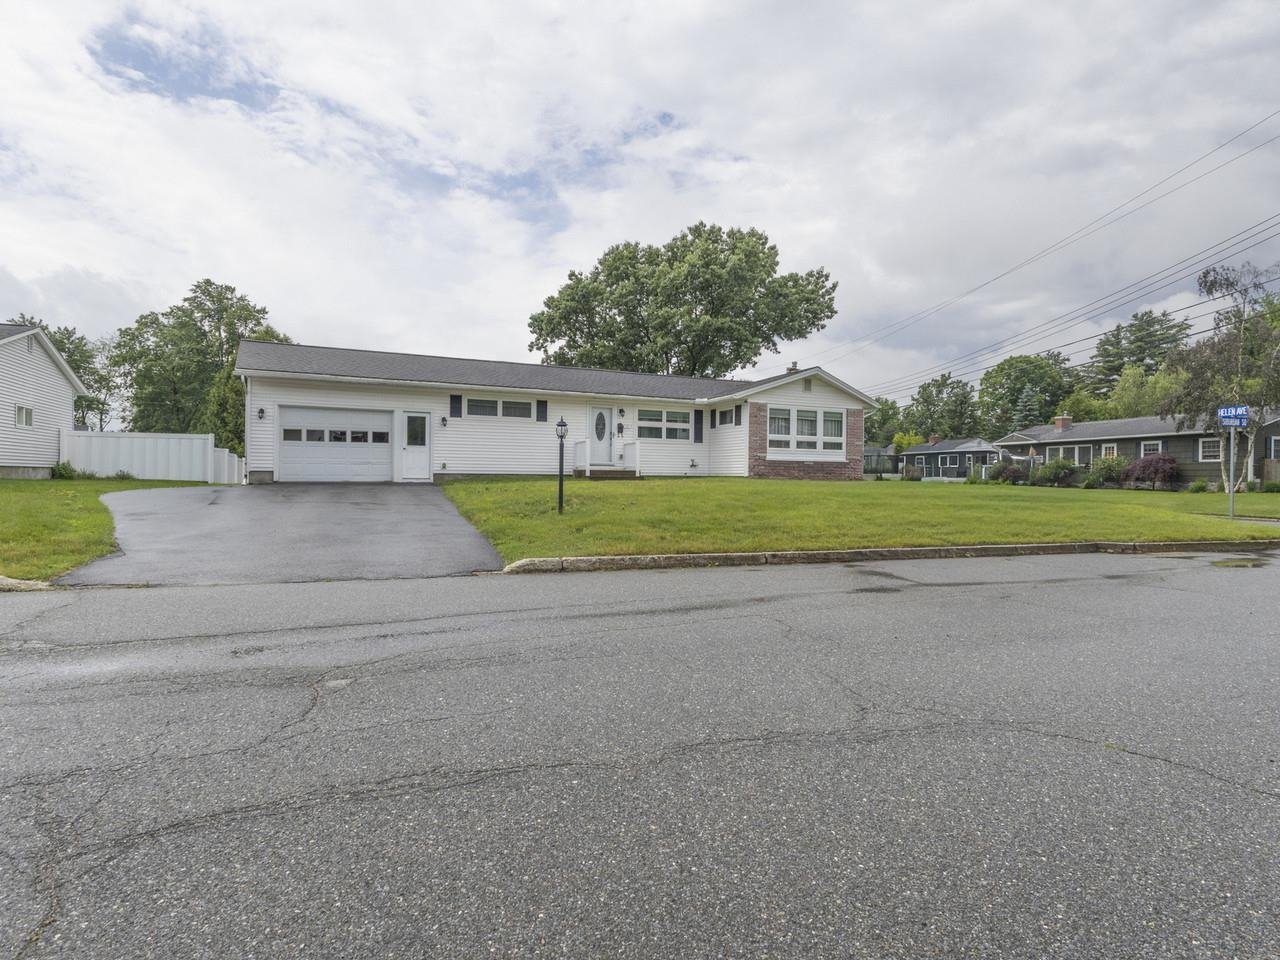
Set across from Landry Park on a beautifully level .34-acre lot, this meticulously maintained Winooski home immediately sets itself apart! Tucked back from the street, the outdoor space is one of the standout features, with a fenced yard, tandem two-car garage, shed, and a covered porch that is perfect for relaxing and enjoying it all. With Myers Memorial Pool, Landry Park, and the Landry Community Garden just steps from your door, getting outside and making the most of the area couldn’t be easier! Inside, the home has been exceptionally well cared for and offers all new appliances along with freshly painted spaces. The kitchen connects to the laundry area, a quarter bath, and a main-level bedroom, while the formal dining room opens to the living room for an easy, functional flow. Upstairs, a large landing creates great bonus space for an office, reading nook, or hangout area, and leads to the primary bedroom with an ensuite and a connecting bedroom, as well as a fourth bedroom that offers access to the unfinished walk-up attic. With downtown Winooski’s restaurants and shops, downtown Burlington, the University of Vermont Medical Center, and interstate access all minutes away, this property makes it easy to enjoy the best of the area and come home to a spacious lot and a lovingly maintained home. †
Property Location
Property Details
| Sold Price $418,000 | Sold Date Jul 8th, 2026 | |
|---|---|---|
| List Price $425,000 | Total Rooms 7 | List Date May 27th, 2026 |
| Cooperation Fee Unknown | Lot Size 0.34 Acres | Taxes $7,798 |
| MLS# 5091246 | Days on Market 47 Days | Tax Year 2025 |
| Type House | Stories 2 | Road Frontage 70 |
| Bedrooms 4 | Style Colonial | Water Frontage |
| Full Bathrooms 1 | Finished 1,344 Sqft | Construction No, Existing |
| 3/4 Bathrooms 0 | Above Grade 1,344 Sqft | Seasonal No |
| Half Bathrooms 0 | Below Grade 0 Sqft | Year Built 1900 |
| 1/4 Bathrooms 1 | Garage Size 1 Car | County Chittenden |
| Interior Features |
|---|
| Equipment & AppliancesWasher, Dryer, Refrigerator, Refrigerator, Washer, Electric Water Heater, Owned Water Heater, Tank Water Heater |
| Kitchen 12' x 13', 1st Floor | Bedroom 11' x 9'5, 1st Floor | Dining Room 11' x 13'6, 1st Floor |
|---|---|---|
| Living Room 11'4 x 12'1, 1st Floor | Bedroom 11' x 10'7, 2nd Floor | Bedroom 11' x 8', 2nd Floor |
| Primary Bedroom 11' x 15'9, 2nd Floor |
| ConstructionWood Frame, Aluminum Siding, Clapboard Exterior, Vinyl Siding |
|---|
| BasementConcrete Floor, Full, Unfinished |
| Exterior Features |
| Disability Features |
| Foundation | House Color Mint |
|---|---|
| Floors Carpet,Laminate | Building Certifications |
| Roof Shingle | HERS Index |
| DirectionsFrom the roundabout, take the exit for West Center Street. Continue onto Malletts Bay Ave, then turn right onto Pine Street. After Audet Street, the house is on the right hand side, across from Landry Park. |
|---|
| Lot DescriptionCity Lot, Level, Open, Sidewalks, In Town, Near Shopping, Neighborhood, Near Public Transport, Near Hospital, Near School(s), Private |
| Garage & Parking |
| Road Frontage Type Public Maintained Road | Water Access |
|---|---|
| Suitable Use | Water Type |
| Driveway Crushed Stone | Water Body |
| Flood Zone No | Zoning Residential B |
| School District Winooski School District | Middle Winooski Middle/High School |
|---|---|
| Elementary John F Kennedy Elementary | High Winooski High School |
| Heating Oil, Hot Air | Items Excluded |
|---|---|
| Cooling None | Negotiable |
| Sewer Public | Parcel Access ROW |
| Water Public | ROW for Other Parcel |
| Water Heater | Financing |
| Cable Co Xfinity | Documents Property Disclosure |
| Electric 100 Amp Service, Circuit Breaker(s) | Tax ID 774-246-11211 |

† The remarks published on this webpage originate from Listed By Templeton Real Estate Group of KW Vermont - Phone: 802-488-3487 via the PrimeMLS IDX Program and do not represent the views and opinions of Coldwell Banker Hickok & Boardman. Coldwell Banker Hickok & Boardman cannot be held responsible for possible violations of copyright resulting from the posting of any data from the PrimeMLS IDX Program.



