
 Back to Search Results
Sold Status
$1,040,000 Sold Price
House Type
3 Beds
3 Baths
3,138 Sqft
Sold By Four Seasons Sotheby's Int'l Realty
Similar Properties for Sale
Request a Showing or More Info

Call: 802-863-1500

Mortgage Provider


Mortgage Calculator
$
$ Taxes
$ Principal & Interest
$
This calculation is based on a rough estimate. Every person's situation is different. Be sure to consult with a mortgage advisor on your specific needs.
Underhill
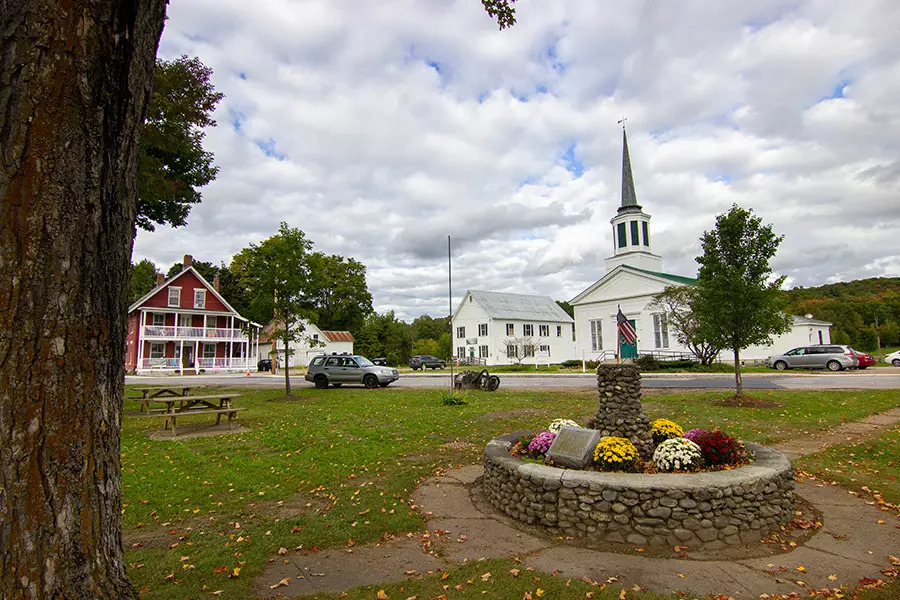



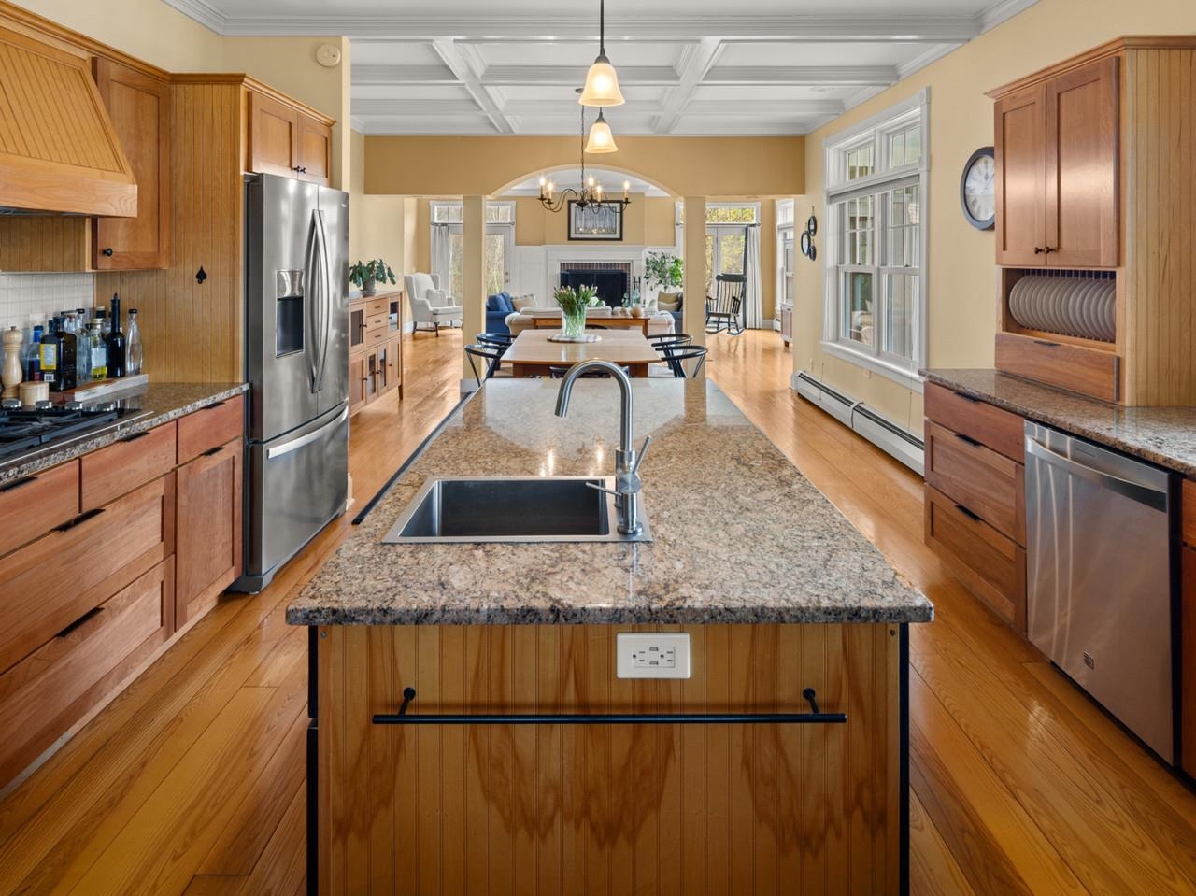
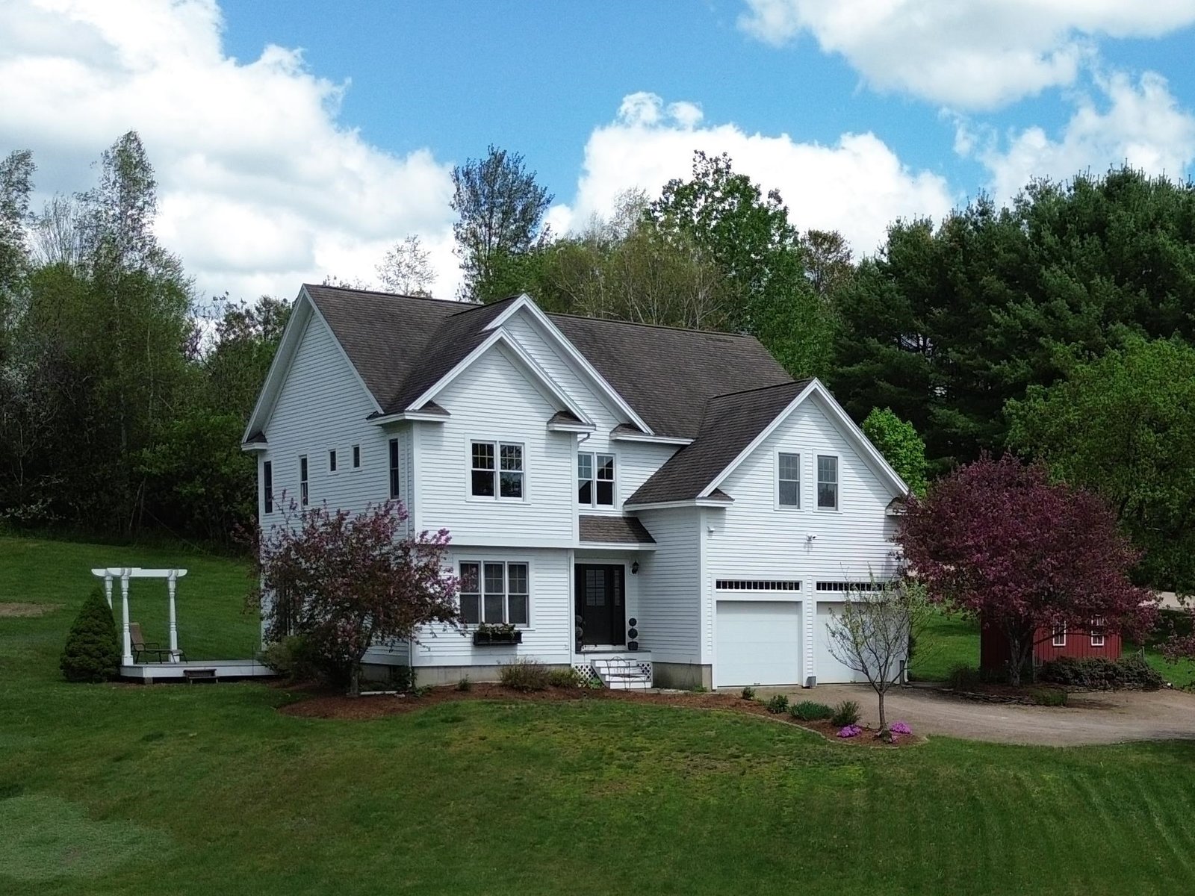
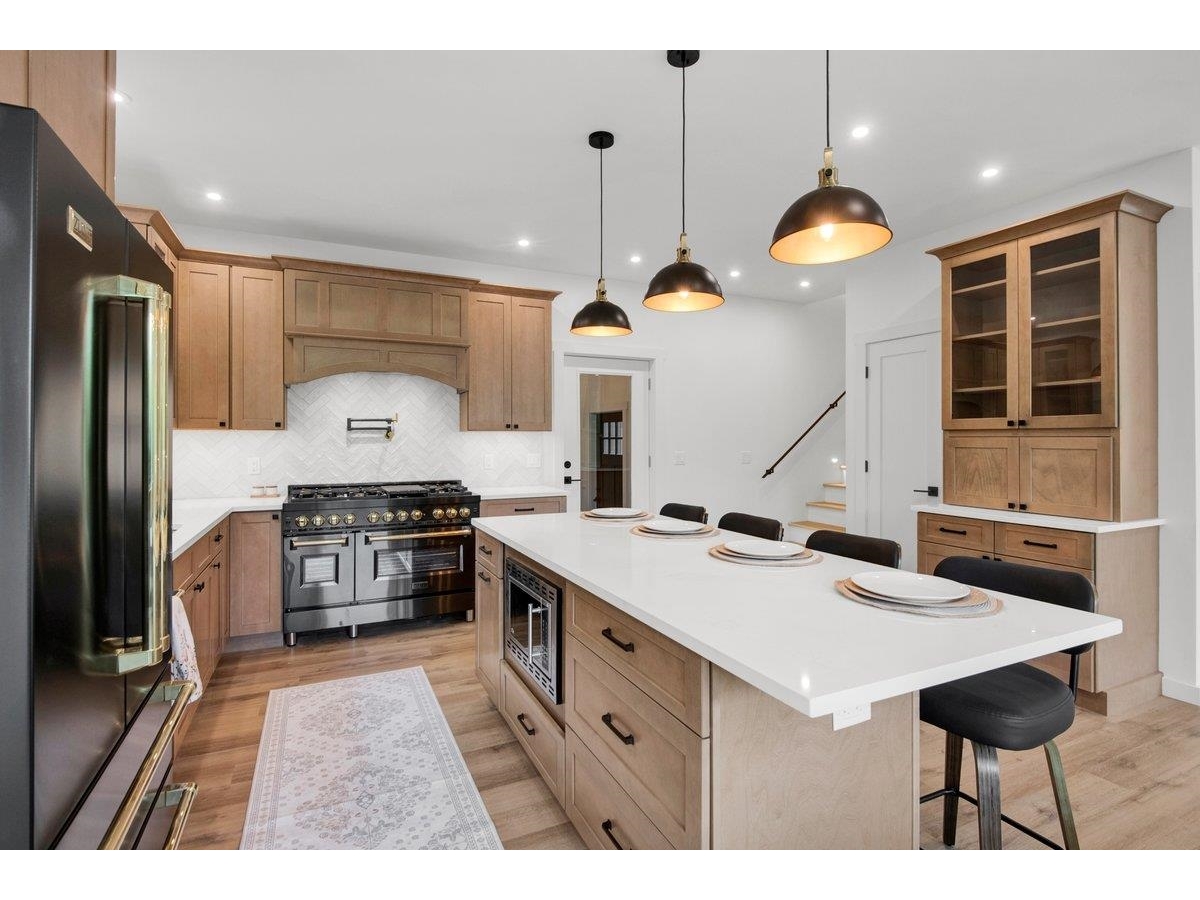
Located on a quiet country road, this property offers a peaceful setting while remaining conveniently close to the elementary school, town hall, and local churches. Set on 6.02 acres with breathtaking southern-facing views ,stretching to Mt. Mansfield and beyond, this beautifully updated Colonial offers both space and scenery. The home underwent a complete renovation in 2022, featuring all-new wiring, sheetrock, and flooring—blending classic charm with modern comfort. †
Property Location
Property Details
| Sold Price $1,040,000 | Sold Date Jul 9th, 2026 | |
|---|---|---|
| List Price $959,000 | Total Rooms 11 | List Date Jul 9th, 2026 |
| Cooperation Fee Unknown | Lot Size 6.02 Acres | Taxes $13,610 |
| MLS# 5099087 | Days on Market 1 Days | Tax Year 2025 |
| Type House | Stories 2 | Road Frontage 298 |
| Bedrooms 3 | Style Colonial | Water Frontage |
| Full Bathrooms 1 | Finished 3,138 Sqft | Construction No, Existing |
| 3/4 Bathrooms 1 | Above Grade 2,677 Sqft | Seasonal No |
| Half Bathrooms 1 | Below Grade 461 Sqft | Year Built 1992 |
| 1/4 Bathrooms 0 | Garage Size 2 Car | County Chittenden |
| Interior Features |
|---|
| Equipment & Appliances |
| Living Room 1st Floor | Kitchen 1st Floor | Dining Room 1st Floor |
|---|---|---|
| Family Room 1st Floor | Primary Bedroom 2nd Floor | Bedroom 2nd Floor |
| Bedroom 2nd Floor | Office/Study 2nd Floor | Bathroom Half 1st Floor |
| Bathroom Full 2nd Floor | Bathroom Three Quarter 2nd Floor |
| ConstructionWood Siding |
|---|
| BasementConcrete, Concrete Floor, Full, Partially Finished, Basement Stairs |
| Exterior Features |
| Disability Features |
| Foundation | House Color Beige |
|---|---|
| Floors | Building Certifications |
| Roof Asphalt Shingle | HERS Index |
| DirectionsFrom River Rd in Underhill, take a left onto Sand HIll Rd ( prior to Underhill Center Village)., property on the left, see sign. From Cambridge, come down Lower Valley Rd and take a right onto Sand Hill Rd, see sign |
|---|
| Lot DescriptionRolling, View, Rural, Private |
| Garage & Parking |
| Road Frontage Type Public Maintained Road | Water Access |
|---|---|
| Suitable UseResidential | Water Type |
| Driveway Dirt | Water Body |
| Flood Zone No | Zoning residential |
| School District Chittenden East | Middle Browns River Middle USD #17 |
|---|---|
| Elementary Underhill Central School | High Mt. Mansfield USD #17 |
| Heating Oil, Baseboard, Hot Water | Items Excluded |
|---|---|
| Cooling Other | Negotiable |
| Sewer Mound, On-Site Septic Exists, Pumping Station | Parcel Access ROW No |
| Water Drilled Well | ROW for Other Parcel No |
| Water Heater | Financing |
| Cable Co Comcast | Documents Survey, Deed |
| Electric 220 Volt | Tax ID 660-209-10874 |

† The remarks published on this webpage originate from Listed By Lea Van Winkle of Four Seasons Sotheby\'s Int\'l Realty via the PrimeMLS IDX Program and do not represent the views and opinions of Coldwell Banker Hickok & Boardman. Coldwell Banker Hickok & Boardman cannot be held responsible for possible violations of copyright resulting from the posting of any data from the PrimeMLS IDX Program.



