23 Charlotte Way Colchester, Vermont - For Sale
A New HickokandBoardman.com is Coming Soon!
A Fresh Look. Same Trusted Expertise.

23 Charlotte Way Colchester, Vermont 05446 MLS# 5099820

Return to your Search ResultsBack to Search Results Next PropertyView the next property

For Sale Status

$1,748,000 List Price

House Type

3 Beds

3 Baths

3,413 Sqft

Listed By Robin Shover of EXP Realty - Cell: 802-373-4949
🖶

One25 Cambrian Way

Mortgage Provider

Contact a local mortgage provider today to get pre-approved.

Call: (802)-318-0823
NMLS# 402933

Get Pre-Approved »

Mortgage Calculator

$

$ Taxes

$ Principal & Interest

$

This calculation is based on a rough estimate. Every person's situation is different. Be sure to consult with a mortgage advisor on your specific needs.

Colchester

23 Charlotte Way
A Striking Living Space Focal Point A Striking Living Space Focal Point
Custom Cabiniety Throughout Custom Cabiniety Throughout
Designed for Effortless Entertaining Designed for Effortless Entertaining
23 Charlotte Way
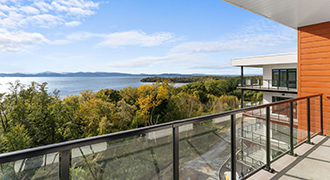
The Perfect Blend of Luxury & Nature! The Perfect Blend of Luxury & Nature!
Drop Zone Designed for Modern Living! Drop Zone Designed for Modern Living!
Custom Mudroom with Closets, Storage, and Bench Seating! Custom Mudroom with Closets, Storage, and Bench Seating!
Floor to Ceiling Stone Gas Fireplace Floor to Ceiling Stone Gas Fireplace
Gas Fireplace Provides Ambiance and Warmth Gas Fireplace Provides Ambiance and Warmth
Stunning Exposed Wood Beam Ceilings Stunning Exposed Wood Beam Ceilings
Luxury Interior with Custom Finishes Luxury Interior with Custom Finishes
Open Concept Luxury Living at Its Finest Open Concept Luxury Living at Its Finest
Quality Craftmenship in Every Detail Quality Craftmenship in Every Detail
Energy Performance Anderson Black Tilt Windows Energy Performance Anderson Black Tilt Windows
23 Charlotte Way
Craftmanship in Every Detail Craftmanship in Every Detail
Oversized Island for Entertainng Oversized Island for Entertainng
Designer Kitchen with High End Thermador Appliances Designer Kitchen with High End Thermador Appliances
Seamless Flow from Kitchen to Dining to Relaxing Seamless Flow from Kitchen to Dining to Relaxing
Sun-filled Dinring Area with South-West Exposure Sun-filled Dinring Area with South-West Exposure
Gorgeous and Impressive Guest Half Bath with Stone Floor Gorgeous and Impressive Guest Half Bath with Stone Floor
Expansive Laundry Room w sink Expansive Laundry Room w sink
Elegant Space Filled with Natural Light Elegant Space Filled with Natural Light
A Private Primary Wing Retreat A Private Primary Wing Retreat
Wake Up to Luxury Every Day Wake Up to Luxury Every Day
A Master Suite Designed with Luxury and Style A Master Suite Designed with Luxury and Style
Dual Vanities Designed for Everyday Luxury Dual Vanities Designed for Everyday Luxury
Spa-Inspried Ensuite Bathroom Spa-Inspried Ensuite Bathroom
Resort Style Comfort at Home Resort Style Comfort at Home
Feel Like You're LIving at the Ritz Feel Like You're LIving at the Ritz
Expansive Walk-in Close with Custom Shelving Expansive Walk-in Close with Custom Shelving
A Bright Workspace Designed to Inspire A Bright Workspace Designed to Inspire
The Perfect Home Office to Remote Work or Study The Perfect Home Office to Remote Work or Study
Work From Home in Comfort and Style Work From Home in Comfort and Style
A Flexible Space to Fit Your Lifestyle A Flexible Space to Fit Your Lifestyle
Spacious Bedrooms with Beautiful Whte Oak Flooring Spacious Bedrooms with Beautiful Whte Oak Flooring
2 Additional Bright Light Filled Bedrooms 2 Additional Bright Light Filled Bedrooms
Designer Bathroom with Dual Square Vanites Designer Bathroom with Dual Square Vanites
Elegant Tiled Shower wiith Custom Niches for Modern Convenience Elegant Tiled Shower wiith Custom Niches for Modern Convenience
Stylish Bathrooms with Premium Finishes Stylish Bathrooms with Premium Finishes
Beautiful Colors to Match the Space Beautiful Colors to Match the Space
Thoughtfully Designed for Family and Guests Thoughtfully Designed for Family and Guests
Lower Level Offer Endless Possiblitiies for Work, Hobbies, Exercise, or Family LIving Lower Level Offer Endless Possiblitiies for Work, Hobbies, Exercise, or Family LIving
A Multi-Purpose Egress Space for a Home Gym, Guests, and More Designed to Grow with Your Lifestyle A Multi-Purpose Egress Space for a Home Gym, Guests, and More Designed to Grow with Your Lifestyle
Expansive Unfinished Basement Ready for Your Vision Expansive Unfinished Basement Ready for Your Vision
Add Wood Storage Shelving or Expand Your Living Space Add Wood Storage Shelving or Expand Your Living Space
Year Round Functionality 3-Car Garage with Heat Drop Year Round Functionality 3-Car Garage with Heat Drop
Room for Vehicles, Recreational Eqiupement, and More Room for Vehicles, Recreational Eqiupement, and More
Relax in Comfort on the Spacious Covered Porch Relax in Comfort on the Spacious Covered Porch
An Outdoor Oasis Waiting for Your Design An Outdoor Oasis Waiting for Your Design
Morning Coffee, Evening Cocktails, Endless Memories Morning Coffee, Evening Cocktails, Endless Memories
Timeless Stonework, Endless Enjoyment Timeless Stonework, Endless Enjoyment
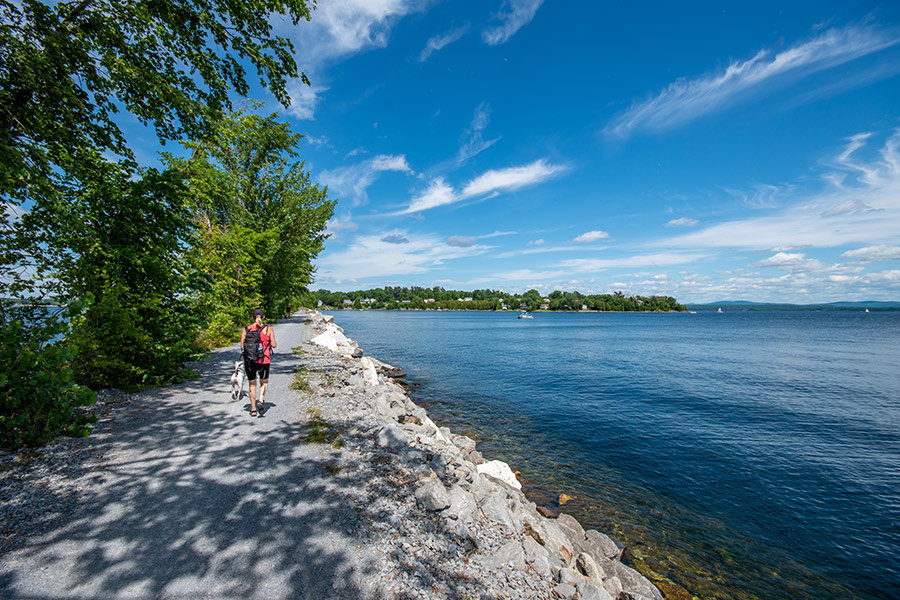
Peaceful Walking Path to the Lamoille River Access Peaceful Walking Path to the Lamoille River Access
Your Adventure Awaits Just Outside of Your Doorstep Your Adventure Awaits Just Outside of Your Doorstep
Lamoille River Deeded Access to Beautiful Lake Champlain Lamoille River Deeded Access to Beautiful Lake Champlain
Advenature Awaiting You Moments from Your Home! Advenature Awaiting You Moments from Your Home!
Where Luxury Meets Nature! Where Luxury Meets Nature!
Luxury Living on 1.3 acres! Luxury Living on 1.3 acres!
Custom Built Shover Construction Home w Premium Finishes! Custom Built Shover Construction Home w Premium Finishes!

Exceptional custom craftsmanship meets modern luxury in this stunning new Shover Construction home on 1.3 private acres near Lake Champlain. With deeded access to the Lamoille River, you can enjoy boating, kayaking, paddleboarding, and more, while 25+ acres of common land and low traffic create an incredible Vermont lifestyle. Thoughtfully designed for everyday living and entertainment, the open-concept floor plan illuminates with natural light from the energy-efficient black Andersen windows and features soaring ceilings, hardwood floors, custom finishes, and an impressive, textured floor-to-ceiling fireplace. The designer kitchen serves as the heart of the home, offering custom cabinetry, Montauk Quartz countertops with a complementary marble hexagon backsplash, an elegant center island, a walk-in pantry, and premium Thermador appliances that flow seamlessly into the dining and living areas. The luxurious first-floor primary suite is a true retreat, complete with a spa-inspired bath featuring a gorgeous walk-in shower, dual vanities, and an expansive walk-in closet. Additional highlights include two additional bedrooms, a versatile fourth space, a custom mudroom with built-in storage, a three-car garage with a heat drop, and a partially finished lower level with egress, ideal for a home theater, fitness room, guest suite, or recreation space. Outdoor living is equally impressive, with a spacious covered porch featuring custom fir column accents, recessed lighting, ceiling fans, and a beautiful bluestone patio designed for relaxing, dining, grilling, and entertaining. The generous backyard offers room to expand your vision. Combining exceptional craftsmanship, luxury finishes, thoughtful design, energy efficiency through high-performance ZIP System construction, and an outstanding location just minutes from Lake Champlain, this remarkable home offers the perfect blend of elegance, comfort, and outdoor adventure. Luxury living begins here!

Property Location

23 Charlotte Way Colchester

Property Details

List Price  $1,748,000 Total Rooms  9 List Date  Jul 14th, 2026
Cooperation Fee  Unknown Lot Size  1.3 Acres Taxes $0
MLS#  5099820 Days on Market  1 Days Tax Year 2026
Type  House Stories  1 Road Frontage  206
Bedrooms  3 Style  Contemporary, Farmhouse, Modern Architecture Water Frontage  
Full Bathrooms  2 Finished  3,413 Sqft Construction  No, Existing
3/4 Bathrooms  0 Above Grade  2,481 Sqft Seasonal  No
Half Bathrooms  1 Below Grade  932 Sqft Year Built  2026
1/4 Bathrooms  0 Garage Size  3 Car County  Chittenden
Interior Features
Equipment & AppliancesDisposal, Microwave, Disposal, Microwave, ENERGY STAR Qual Fridge, Exhaust Fan
Kitchen 16' x 13', 1st Floor Dining Room 12' x 12', 1st Floor Living Room 25' x 18', 1st Floor
Primary BR Suite 16'1" x 14'9", 1st Floor Bedroom 16'2" x 12'10", 1st Floor Bedroom 11'10" xz 14', 1st Floor
Office/Study 16' x 12'7", 1st Floor Laundry Room 8'9" x 8'6", 1st Floor Mudroom 13'2" x 5'5", 1st Floor
Porch 31' x 13'4", 1st Floor Bonus Room 32' x 22', Basement
ConstructionBoard and Batten Exterior, Shake Siding, Wood Siding
BasementConcrete Floor, Daylight, Frost Wall, Full, Insulated, Interior Access, Interior Stairs, Partially Finished
Exterior Features
Disability Features
Foundation   House Color  Grey
Floors  Ceramic Tile,Combination,Hardwood,Vinyl Plank Building Certifications  
Roof  Architectural Shingle HERS Index  
DirectionsInterstate 89 from South Burlington, travel 9.3 miles, Exit 17 (Milton exit) to US Route 2, travel 2.7 miles, take left onto Clay Point Rd, then first right onto Camp Kiniya Rd. for .11 miles, left onto Charlotte Way, house on left with sign.
Lot DescriptionAlternative Lots Avail, Alternative Styles Avail, Corner, Country Setting, Lake Access, Landscaped, Level, Open, Secluded, Subdivision, Abuts Conservation, Rural
Garage & Parking  
Road Frontage Type  Dead End,Public,Public Maintained Road,Unpaved Water Access  
Suitable Use Water Type  
Driveway  Crushed Stone Water Body  
Flood Zone  No Zoning  Residential
School District  Colchester School District Middle  
Elementary   High  
Heating  Propane, Electric, Energy Star System, Forced Air, Heat Pump, Hot Air, Multi Zone Items Excluded  
Cooling  Central AC, Multi Zone Negotiable  
Sewer  1000 Gallon, On-Site Septic Exists, Private, Septic Parcel Access ROW  
Water  Drilled Well ROW for Other Parcel  
Water Heater   Financing  
Cable Co   Documents  
Electric  200+ Amp Service, On-Site, Underground Tax ID  153-048-24322
Loading

† The remarks published on this webpage originate from Listed By Robin Shover of EXP Realty - Cell: 802-373-4949 via the PrimeMLS IDX Program and do not represent the views and opinions of Coldwell Banker Hickok & Boardman. Coldwell Banker Hickok & Boardman cannot be held responsible for possible violations of copyright resulting from the posting of any data from the PrimeMLS IDX Program.